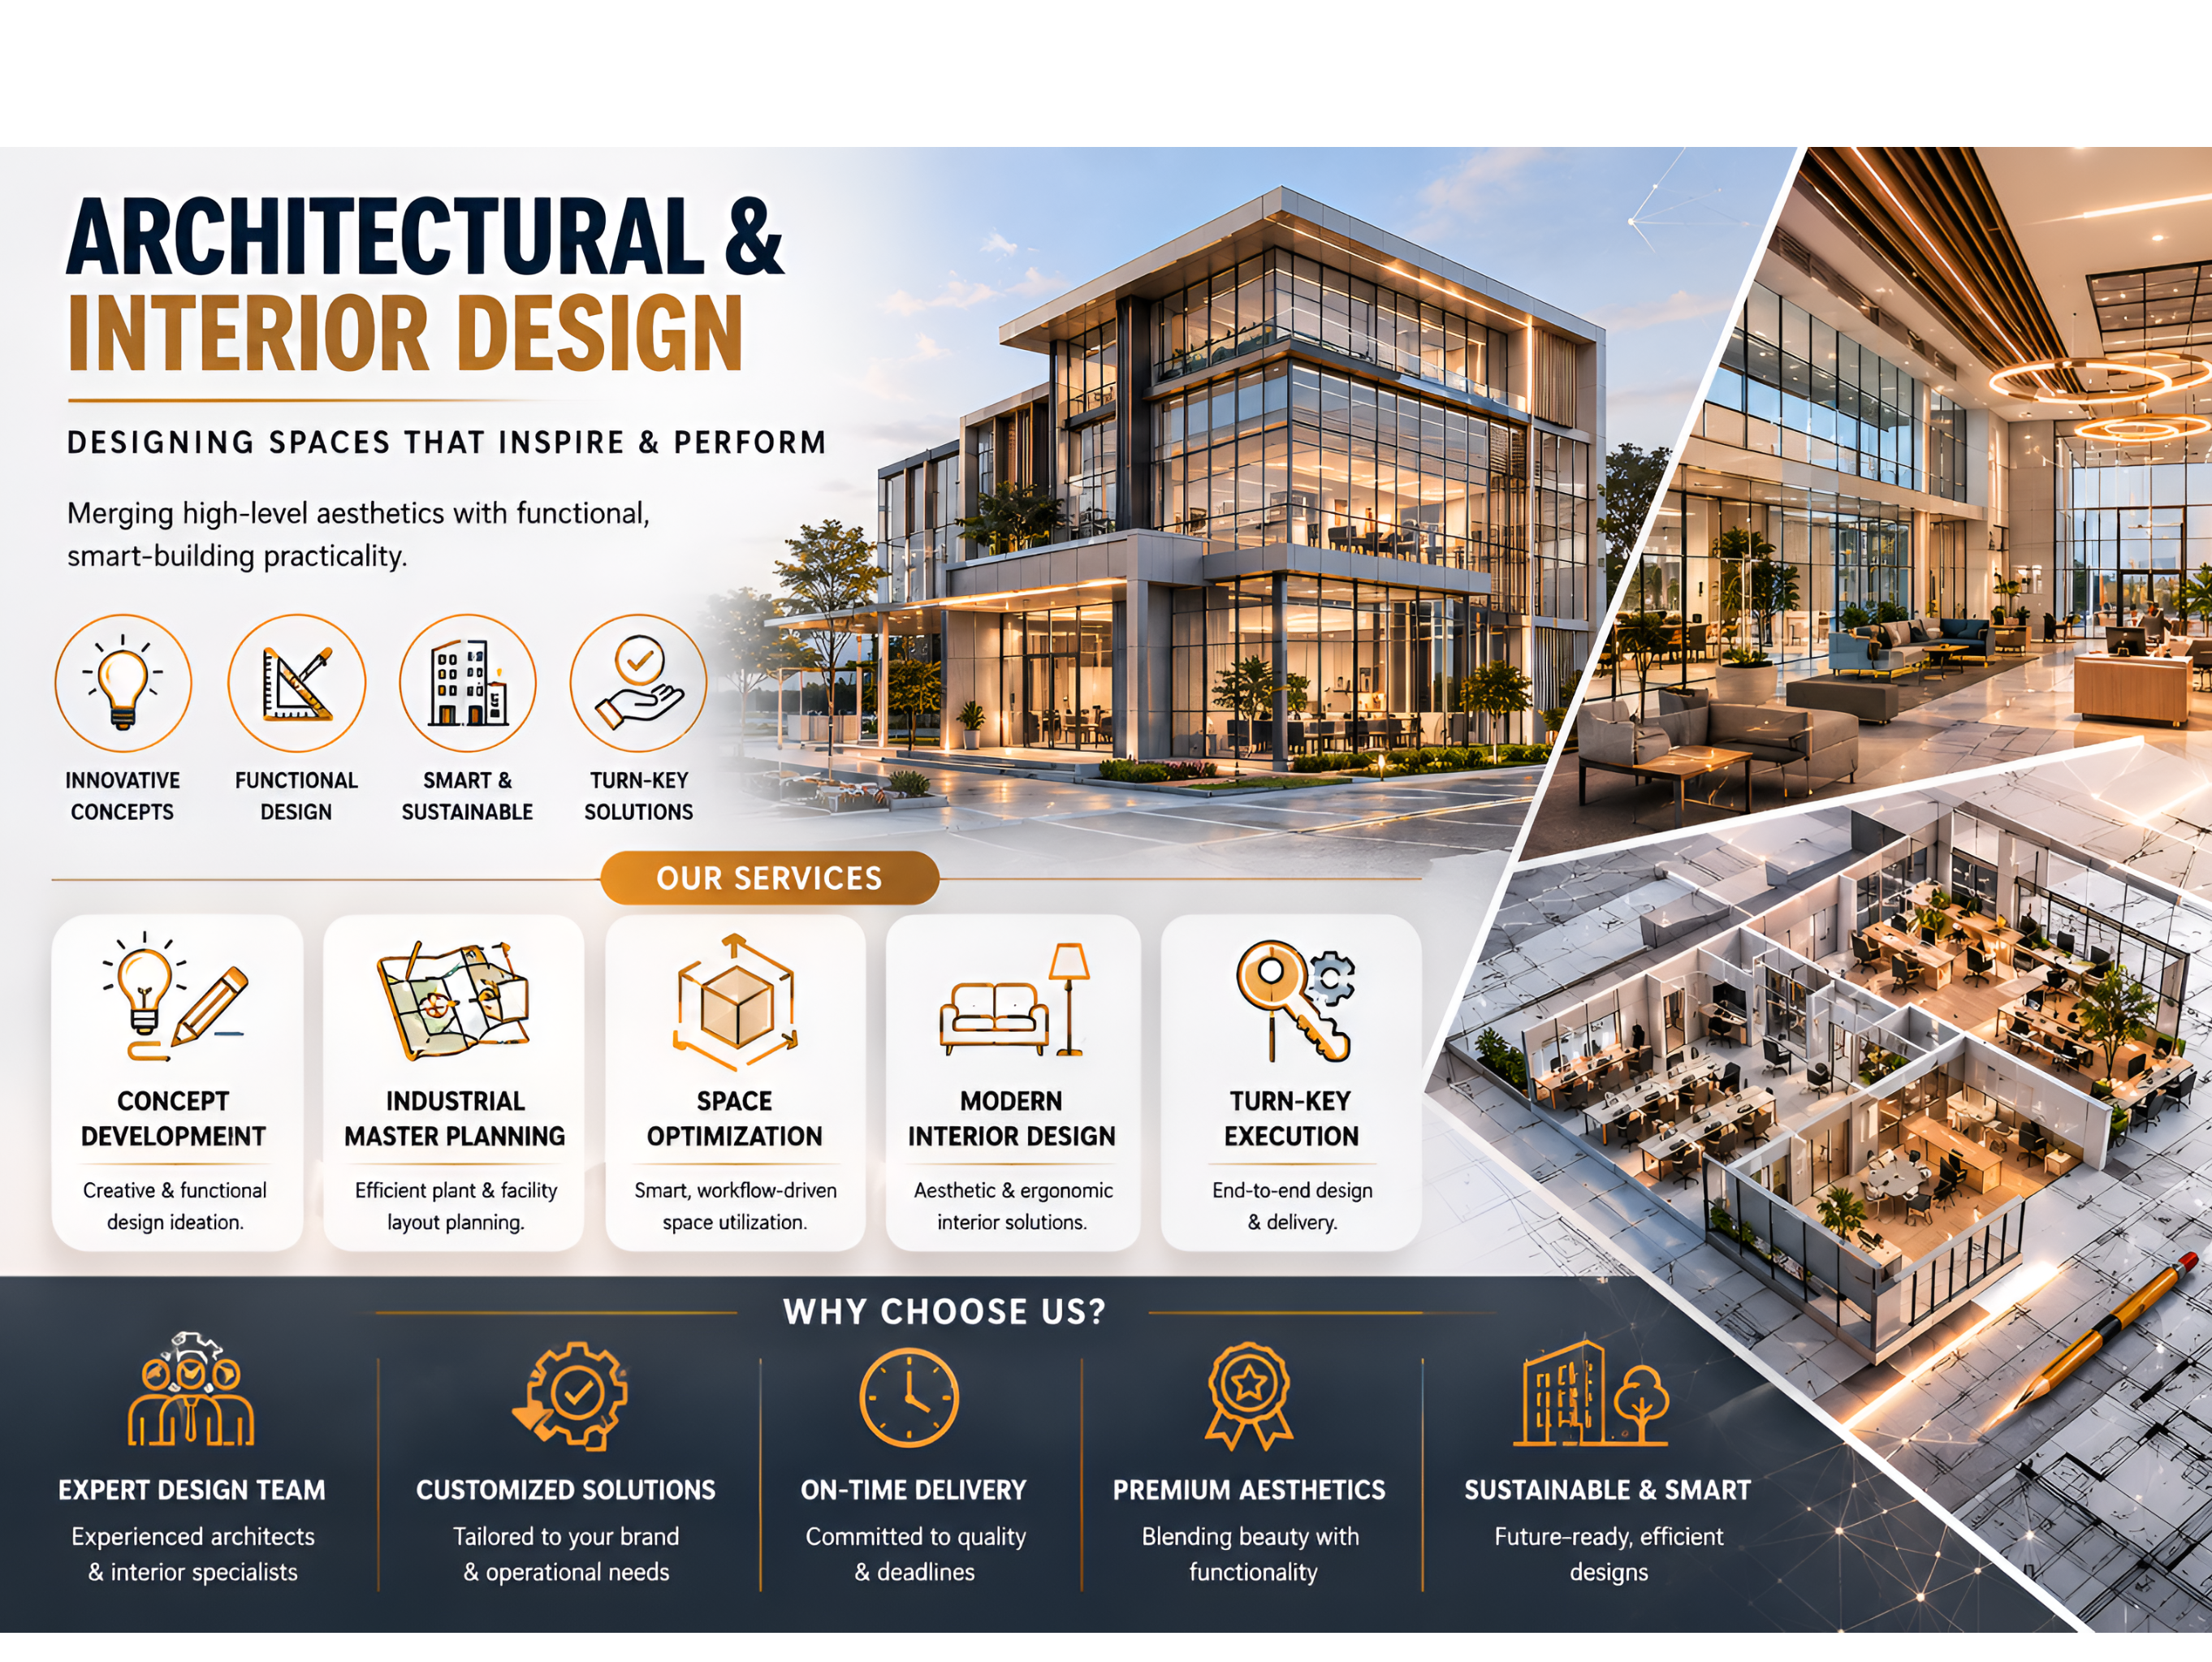
Architectural & Interior Design
Key Info
| Productivity-Focused Space Optimization | : | Crafts highly optimized interior blueprints that streamline personnel traffic, eliminate spatial bottlenecks, and improve workplace ergonomics. |
| Strategic Industrial Master Planning | : | Delivers precise site and factory zoning layouts that optimize production workflows, logistical movement, and spatial efficiency. |
| Comprehensive Turn-Key Execution | : | Manages the entire interior life cycle, from conceptual 3D modeling and material sourcing to final engineering hand-off. |
| Sustainably Smart Architecture | : | Maximizes energy efficiency by incorporating natural lighting strategies, smart acoustics, and green building layouts into structural designs. |
| Productivity-Focused Space Optimization | : | Crafts highly optimized interior blueprints that streamline personnel traffic, eliminate spatial bottlenecks, and improve workplace ergonomics. |
Architectural & Interior Design
Our Architectural and Interior Design services bridge the gap between high-level aesthetic expression and smart-building practicality. We deliver future-ready designs for corporate headquarters, high-density commercial spaces, and complex industrial complexes. By emphasizing strategic master planning, precise space optimization, and sustainable architectural elements, we create environments that reflect corporate identity while driving operational workflow efficiency and lowering long-term facilities management costs.
Industrial Master Planning & Concept Development
We conceptualize and engineer structural layouts from the ground up, ensuring every square meter serves a strategic purpose.
- Zoning & Master Planning: Designing expansive industrial and commercial layouts that seamlessly integrate heavy machine placements, loading bays, office spaces, and safety zones.
- Sustainably Smart Concepts: Embedding green building parameters, optimized natural daylight harvesting, and energy-conserving thermal layouts into the core architectural concept.
Data-Driven Space Optimization
We transform poorly utilized layouts into high-efficiency environments that enhance employee productivity and ease human traffic flow.
- Workflow Integration: Aligning spatial layouts with actual day-to-day corporate operations to eliminate bottlenecks and optimize collaboration.
- Ergonomic Spatial Balance: Blending human comfort, acoustic management, and modern ergonomic furnishings into space-constrained commercial and administrative interiors.
Modern Turn-Key Interior Solutions
From initial digital 3D rendering to final material procurement and on-site hand-off, we manage the entire fit-out lifecyle.
- End-to-End Execution: Providing a seamless, comprehensive interior construction process covering smart acoustics, custom illumination, false ceilings, and heavy-traffic flooring.
- Material & Fit-Out Excellence: Procuring top-tier, flame-retardant, and highly durable commercial materials that maintain their aesthetic value under rigorous everyday use.